
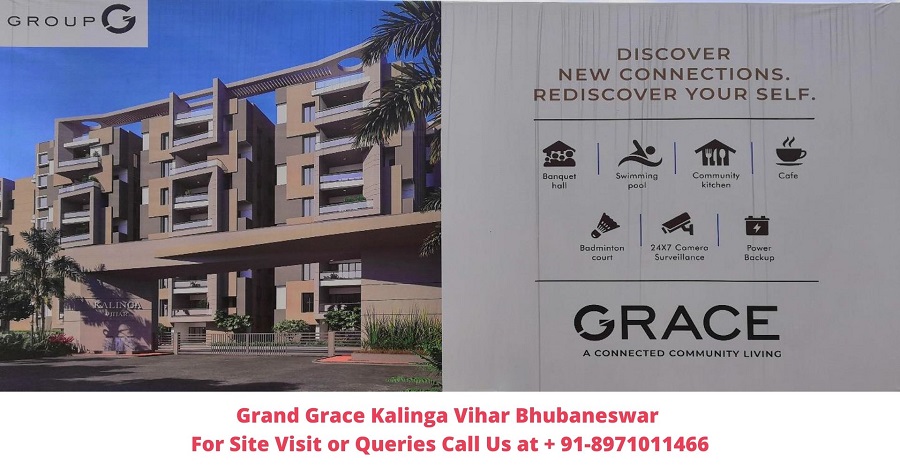
Grand Grace Kalinga Vihar Bhubaneswar

2024-01-23

Real Estate Investment
PLAN OVERVIEW:
Who would not want to look forward for a place where he can flourish as an individual, a place he would look forward to come back to, every single day! Grace, understands and encourages such familiarities and have therefore recreated a way of living in a whole new way.
Grand Grace, Kalinga Vihar-Bhubaneswar is a project that presents wonderfully constructed 3 BHK and 4 BHK flats sure to catch your attention. The homes here give a sense of freedom and helps to lead a contented life with the loved ones. The project is constructed with the help of superior quality materials with well-ventilated space.
PRICE DETAILS:
| SL. No. | PROPERTY NAME | SPECIFICATION | PRICE | STATUS |
| 1 | Grand Grace | 1690 Sq. Ft., 3BHK | 65L | Under-construction |
| 2 | Grand Grace | 2165 Sq. Ft., 4BHK | 83.40L | Under-construction |
Apartment Status: Under- Construction


Apartment Features:
Flooring:
- Apartment: Entrance foyer and living dining, Bedrooms and study and internal staircase, Bathrooms, Balcony, Terrace and Kitchen, Store and Servant Quarters: homogeneous or high-grade vitrified tiles flooring with skirting.
- Common Areas: Staircases including landings and corridors at car parking level and finished in polished Kota stone with designated inlay works; Lift Lobby
- Kitchen: Black granite top cooking platform with one stainless steel sink with drain board and tap with a provision ; for purifier and chimney/exhaust fan.
Windows:
- Bedroom, Bathroom and Utility kitchen: Standard aluminium section casement windows with partially fixed and partially open able shutters with 5-6mm thick clear toughened float glass glazing.
TV/Telephone Points:
- Compatible wiring which can be hooked up to a cable television network with connection thereof in living room and all bedrooms.
- Telephone points in all living rooms.
Ceiling:
- Apartment:
- Living, Dining, and Bedroom Quarters: Cement and Sand plaster wit neat punning.
- Kitchen, Bathrooms and WC: Cement and Sand plaster wit neat POP punning and Gypsum ceiling in places to cover traps and pipes
- Common Areas:
- Lift Lobby: Standard POP/Gypsum board with or without drops
- Car Park Areas: Cement and Sand Plaster finished in cement paint
- Staircases: Finished with two coats of Plastic Emulsion Paint.
Driveway:
Reinforced concrete slab with hardener to car park, car park ramp/drive way, stone and/or paver block and/or bituminous compound.
Lightning Protection:
Lightning Protection in-compliance with IS2309
Water Proofing:
Water proofing to floors of kitchen, bathrooms, WC, balcony, planter boxes terraces, landscapes deck, ultimate roof, pool and open terraces.
Painting:
- Internal walls: Finished with POP punning/cement putti.
- External walls: Weather shield paints or textured coated finish with glazing as peer architectural drawing at designated areas.
Walls:
- Apartment:
- Living, Dining, Bedrooms, Study, Entrance Foyer, Servant Quarter, Store and other areas: Cement and Sand plaster with neat POP punning/branded cement putti.
- Kitchen, Bathroom, WC: Walls ceramic tiles of approved make up to a height of three feet above the counter. Toilets and WC will have designer ceramic tiles on the walls up to the ceiling.
- Wall External: Cement and sand plaster with cement paint and/or texture finish.
- Wall Internal:
- Corridors, staircases, landing and other areas: Cement and sand plaster with cement paint and/or texture finish with two coats of plastic emulsion paint.
- Car park areas: Cement and sand plaster finished in cement paint.
- Ground Floor Entrance Lobby: Cement and sand plaster finished in combination of neat POP branded cement putti punning, texture paint and granite cladding at designated areas.
Electrical Installation:
- All bedrooms fitted with ceiling fans.
- Total concealed electrical wirings with electrolytic copper conductors provided in all rooms.
- Electrical outlets for storage water-heaters in all toilets and kitchen.
- Stipulated light and plug points in dining, drawing and bedrooms.
- Electrical call-bell at main door entrance.
Doors:
- Main Entrance: Salwood door frame with shutters having spirit polish teak veneer finish on both faces having night latch door stoppers and magic eye.
- Living, Dining: Aluminium sliding/hinged shutters with anodized or power-coated finish.
- Roof Terrace: Salwood door frame with commercial flush shutter with white enamel paints.
- Bathroom and Store: Salwood door frame with flush shutter having spirit polish teak veneer finish on one face. The inner face will be commercial faced painted with white enamel paint.
Sanitary Fittings:
- Master Bathrooms
- Standard wash hand basin with basin mixer with a granite counter.
- European type closed couple closet with cistern.
- Towel rail and soap tray.
- Silvered glass mirror with acrylic shelf.
- All CP fittings will be of Jaguar or equivalent make.
- Concealed piping system for hot and cold pipe line.
- Other Bathrooms:
- Standard wash hand basin without pedestal wit basin mixer
- Towel rail and soap tray.
- Silvered glass mirror with acrylic shelf.
- All CP fittings will be of Jaguar or equivalent make.
- Storage water heater: Concealed piping system for hot and cold-water line.


Garden
LANDMARK:

Tata Ariana
Trident Galaxy

DN Regalia:
Visit Our Website: https://bit.ly/2RsHXnJ
For More Info or Site Visit Call Us at +91 – 8971011466
We also have some other options of residential projects for you in Bhubaneswar Click Here
Recent Blog
Real Estate Investment
Why Buy Gated Community Plots on Mysore Road, Bangalore?
☎+91-8792740337 | Are you looking to buy a plots on Mysore Road Bangalore. Check the best Gated community plots on Mysore Road Bangalore, including KNS Sampada, KNS Ananta and Bloomfields
Read MoreReal Estate Investment
Best Ongoing Projects on Kanakapura Road Bangalore | Royal Indraprastha Builders
☎+91-7669917768 | Best ongoing projects on Kanakapura Road Bangalore by Royal Indraprastha Builders. Check prices, sizes, RERA, possession and location advantages
Read MoreReal Estate Investment
Best Pre-Launch Luxury Projects in Whitefield Bangalore | Top Upcoming Projects
☎+91-6366370375 | Best pre-launch luxury projects in Whitefield Bangalore, including Assetz Codename Sublime, Brigade Group and Salarpuria Sattva. Compare location, configurations, project size and indicative prices.
Read MoreReal Estate Investment
Why Buy Gated Community Plots on Mysore Road, Bangalore?
☎+91-8792740337 | Are you looking to buy a plots on Mysore Road Bangalore. Check the best Gated community plots on Mysore Road Bangalore, including KNS Sampada, KNS Ananta and Bloomfields
Read MoreReal Estate Investment
Best Ongoing Projects on Kanakapura Road Bangalore | Royal Indraprastha Builders
☎+91-7669917768 | Best ongoing projects on Kanakapura Road Bangalore by Royal Indraprastha Builders. Check prices, sizes, RERA, possession and location advantages
Read MoreReal Estate Investment
Best Pre-Launch Luxury Projects in Whitefield Bangalore | Top Upcoming Projects
☎+91-6366370375 | Best pre-launch luxury projects in Whitefield Bangalore, including Assetz Codename Sublime, Brigade Group and Salarpuria Sattva. Compare location, configurations, project size and indicative prices.
Read More